7500 Jack Newell Blvd N, Fort Worth, TX 76118
Three Class A rear-load buildings totaling ±292,000 SF in the established East Fort Worth submarket. 191,906 SF is available now across two delivered buildings, plus a 56,016 SF build-to-suit opportunity with up to 2.0 acres of secured outside storage. Immediate access to I-30, SH 121, and Loop 820 with a deep East Fort Worth labor pool.
Floor plan, pricing & availability sent immediately.
A member of our leasing team will be in touch soon.
Property Highlights
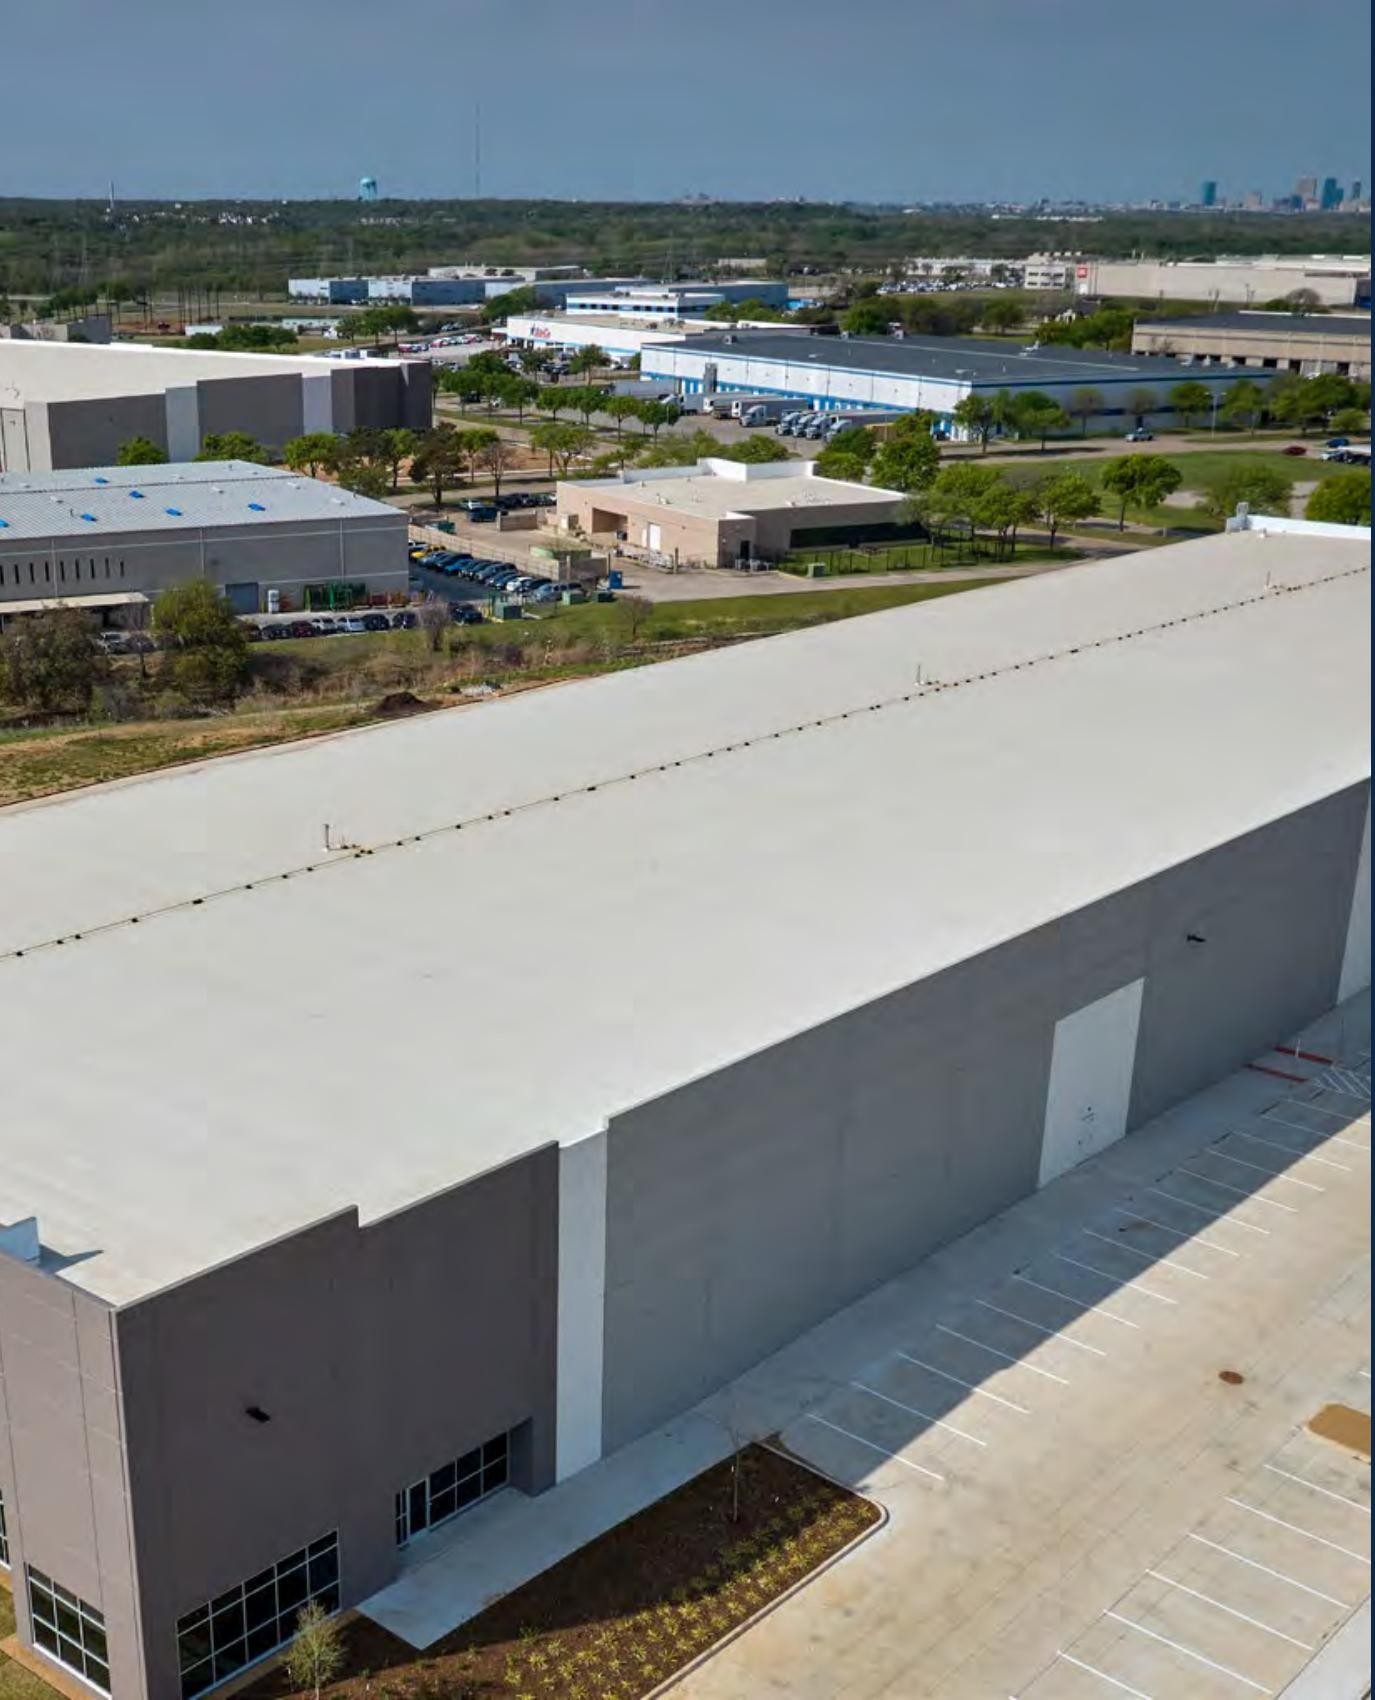
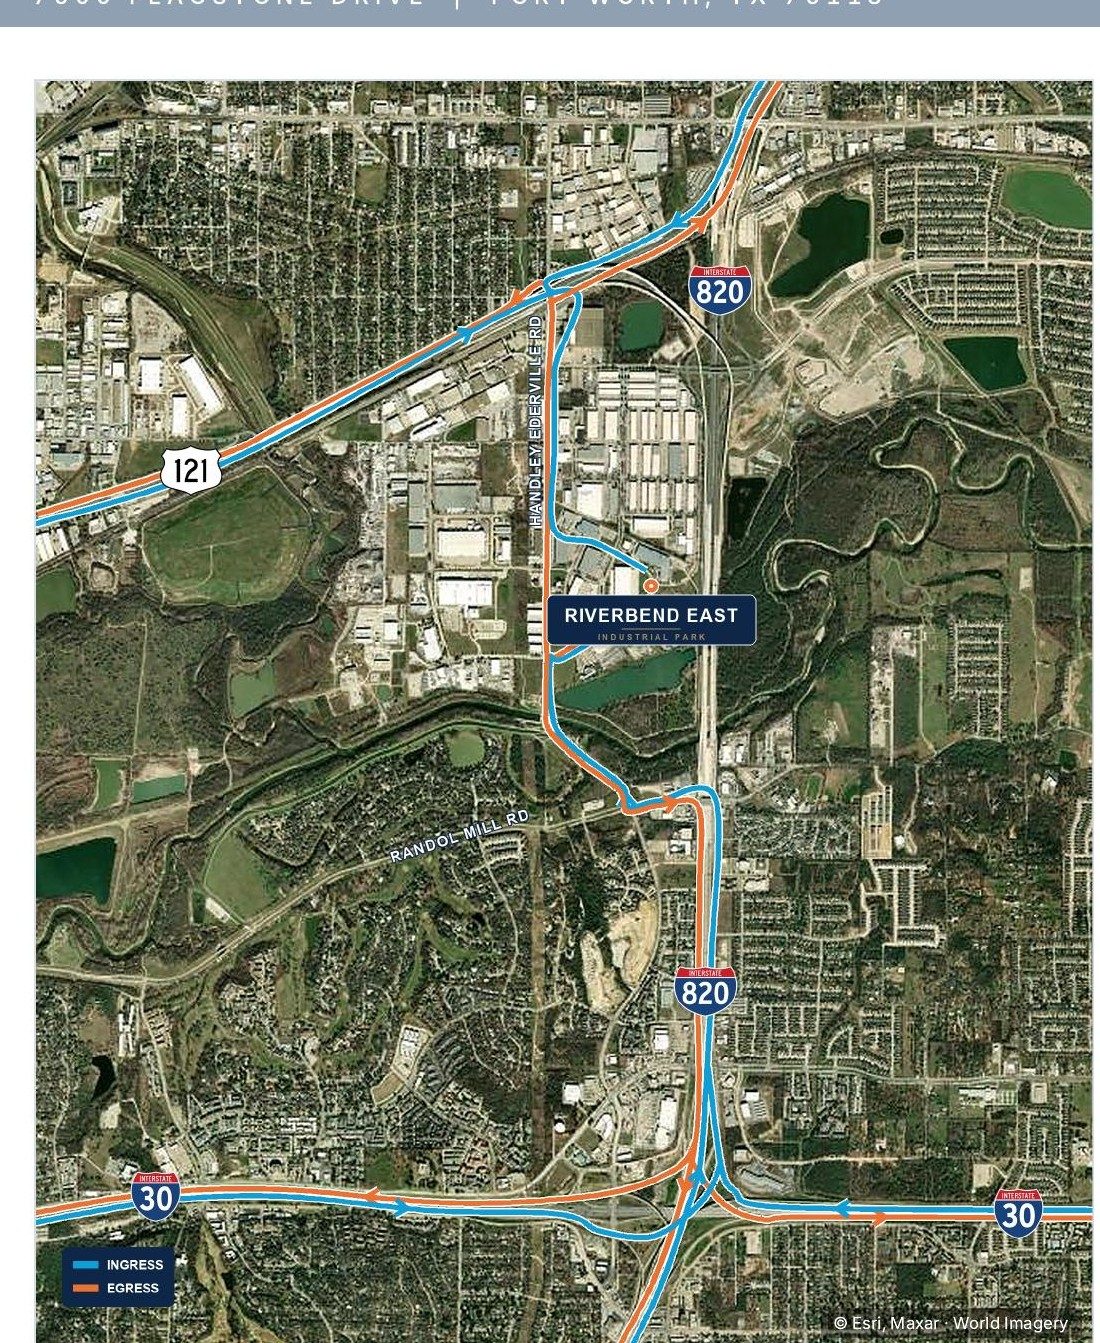
Riverbend East Industrial Park offers a unique opportunity to lease Class A institutional-grade industrial product in the established East Fort Worth submarket, with immediate access to Loop 820, I-30, and SH 121 and unmatched connectivity to urban centers and regional transportation.
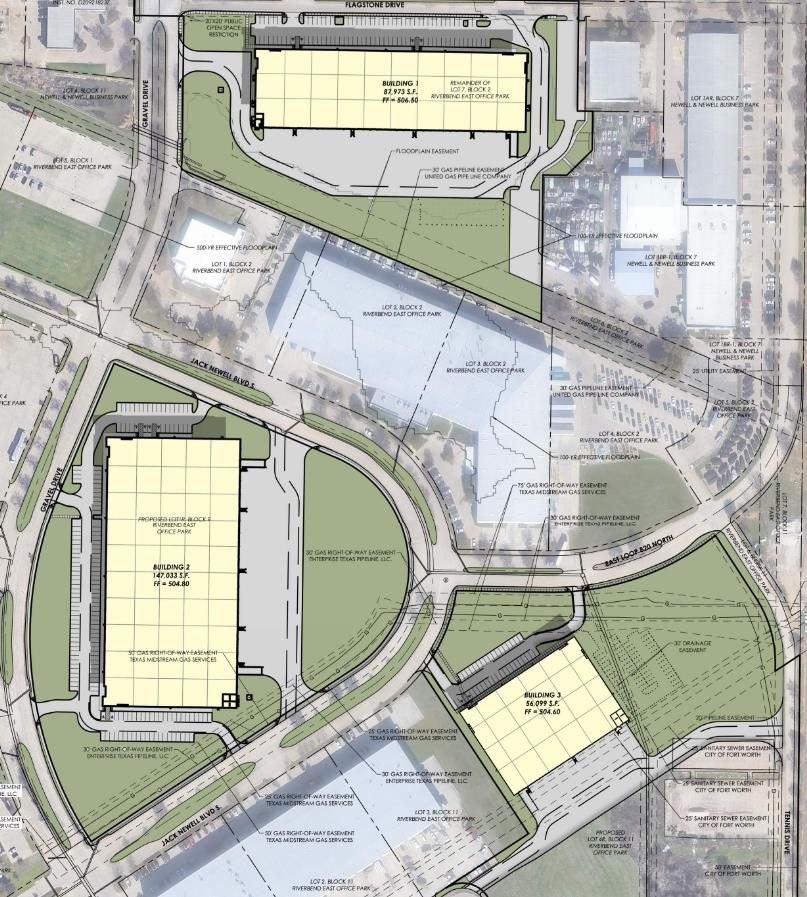
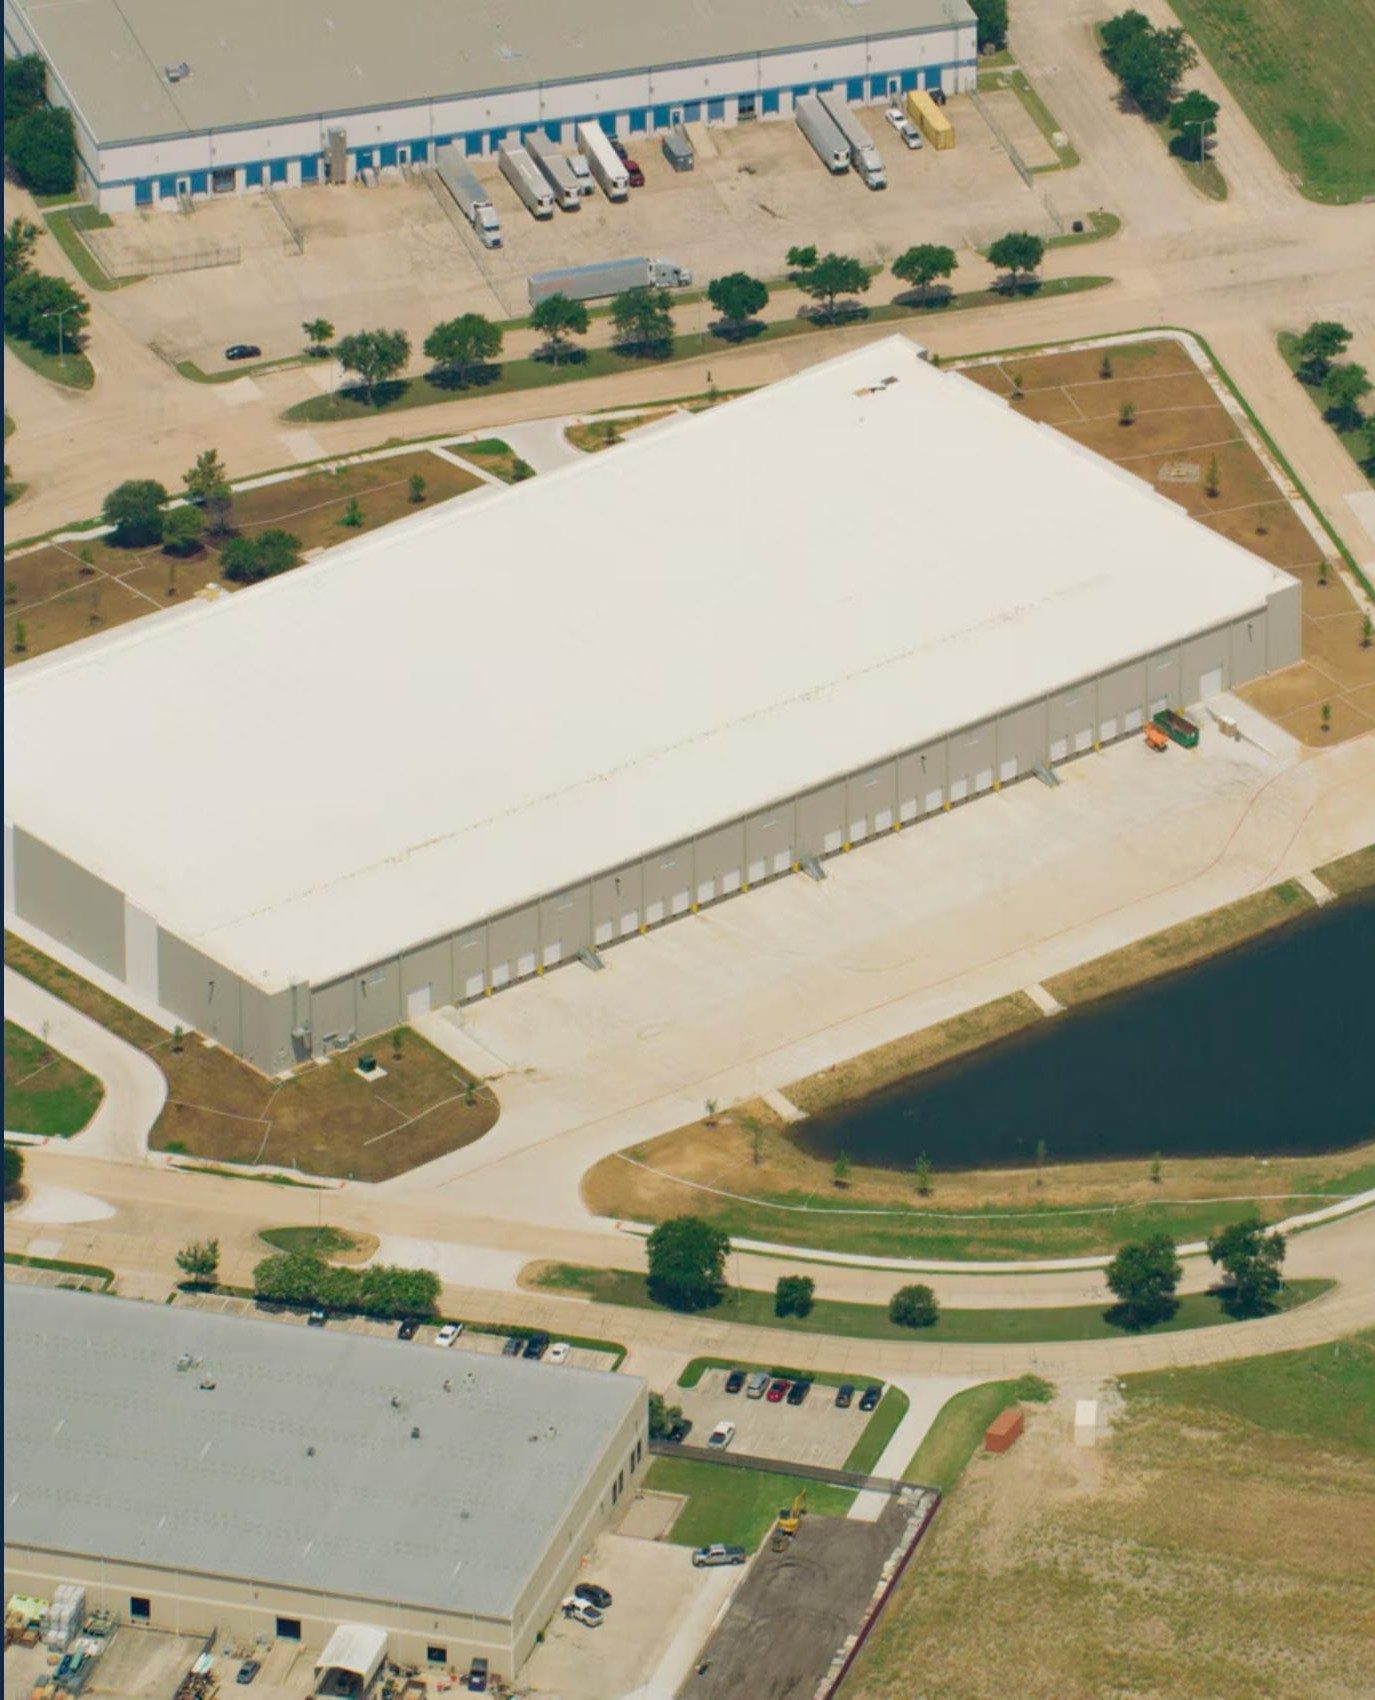
7500 Flagstone Dr. Rear-load, 32' clear height, 12 dock doors, 93 auto spaces, and a 3,091 SF spec office — the balance of the building is leased.
7500 Jack Newell Blvd S. Rear-load, 32' clear height, 27 dock doors, 172 auto spaces, and a 3,119 SF spec office — the park's largest immediately available block.
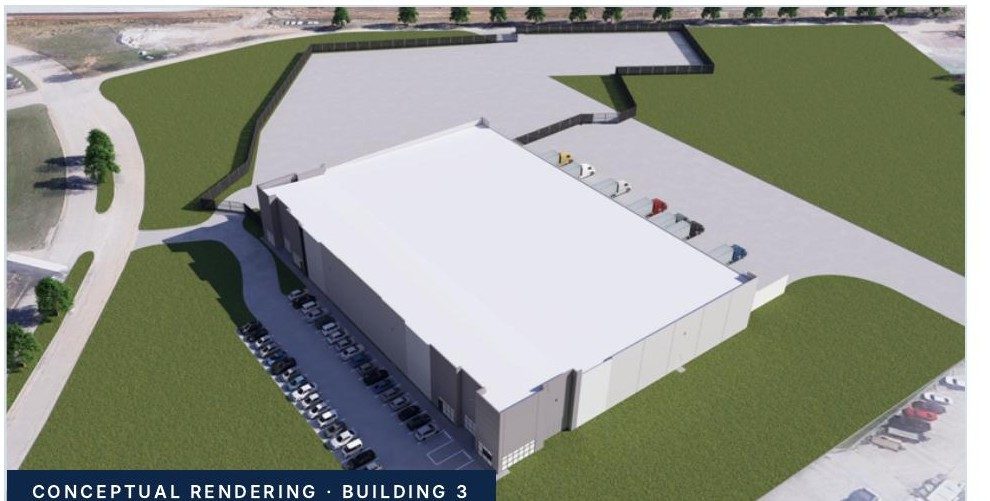
2100 E Loop 820 N. 56,016 SF rear-load facility proposed with up to 2.0 acres of secured outside storage — a rare IOS-served build-to-suit fronting Loop 820 N.
Loop 820 (2.1 mi), SH 121 (2.3 mi), and I-30 (3.4 mi) are all within a 5-7 minute drive — 8.5 miles to Fort Worth CBD and 17.7 miles to DFW International Airport.
1.1M+ Tarrant County workforce, 105K+ manufacturing jobs, and 103K+ transport & warehousing jobs give employers the ability to staff quickly at competitive wages.
Surrounded by established operators including The Home Depot, Ecolab, PODS, Iron Mountain, and ABC Supply Co. in a proven East Fort Worth industrial corridor.
Technical Specifications
| Address | 7500 Jack Newell Blvd S, Fort Worth, TX 76118 |
| Location | Riverbend East Industrial Park, East Fort Worth |
| Net Rentable SF |
147,933 SF
Divisible to 60,000 SF minimum, per the current leasing flyer. Contact us for exact suite configurations.
|
| Building Configuration | Rear Load |
| Building Depth | 260' |
| Clear Height | 32' |
| Column Spacing | 50' × 54' Typical, 60' at Staging Bay |
| Dock Doors | (27) 9' × 10' Dock Doors |
| Ground Level Doors | (2) Concrete Ramps w/ 12' × 14' Doors |
| Auto Parking | 172 Spaces · 1.16/1,000 SF |
| Future Auto Parking | Ability to Add 32 Spaces |
| Spec Office | 3,119 SF |
| Truck Court Depth | 135' |
| Power | 1,600A / 480V Service |
| Fire Protection | ESFR Sprinkler System |
| Lighting | LED — Two Per Bay |
| Delivery / Available | Available Now |

Property Photos

Strategic Location
Riverbend East sits west of Loop 820 near Jack Newell Boulevard in Fort Worth's East submarket — an infill pocket of last-mile industrial facilities within 8.5 miles of downtown Fort Worth and 17.7 miles of DFW International Airport.
Mileage and drive times as stated on the Riverbend East Industrial Park leasing flyer's mileage map.

Leon Capital Group is a Dallas-based real estate investment firm focused on delivering Class A logistics and manufacturing facilities across the high-growth DFW submarket. Riverbend East Industrial Park was developed to institutional standards, with tenant success at the forefront of every design decision, and is exclusively leased by HPI.
Visit leonindustrial.com →Ready to Move Forward?
Our leasing team is ready to introduce you to Building 1, Building 2, or the Building 3 build-to-suit opportunity, answer every question, and help you move fast in this competitive East Fort Worth market.
Get Leasing Details →